2026 kitchen trends that actually work in Boston homes
Warm wood, bigger slabs, hidden appliances and storage-first layouts — what's worth it in a triple-decker, a colonial or a condo.
 Mateus Magno
Licensed Construction Supervisor · October 17, 2026 · 3 min read
Kitchen trends come and go. The ones worth your money are the ones that make the room easier to live in and still look right in ten years. Here's what I'm building — and recommending — in Greater Boston kitchens this year.
Warm wood is back (and white isn't going anywhere)
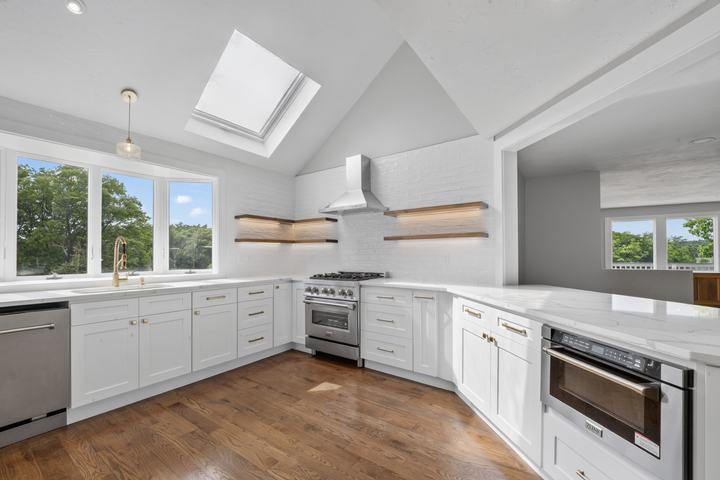
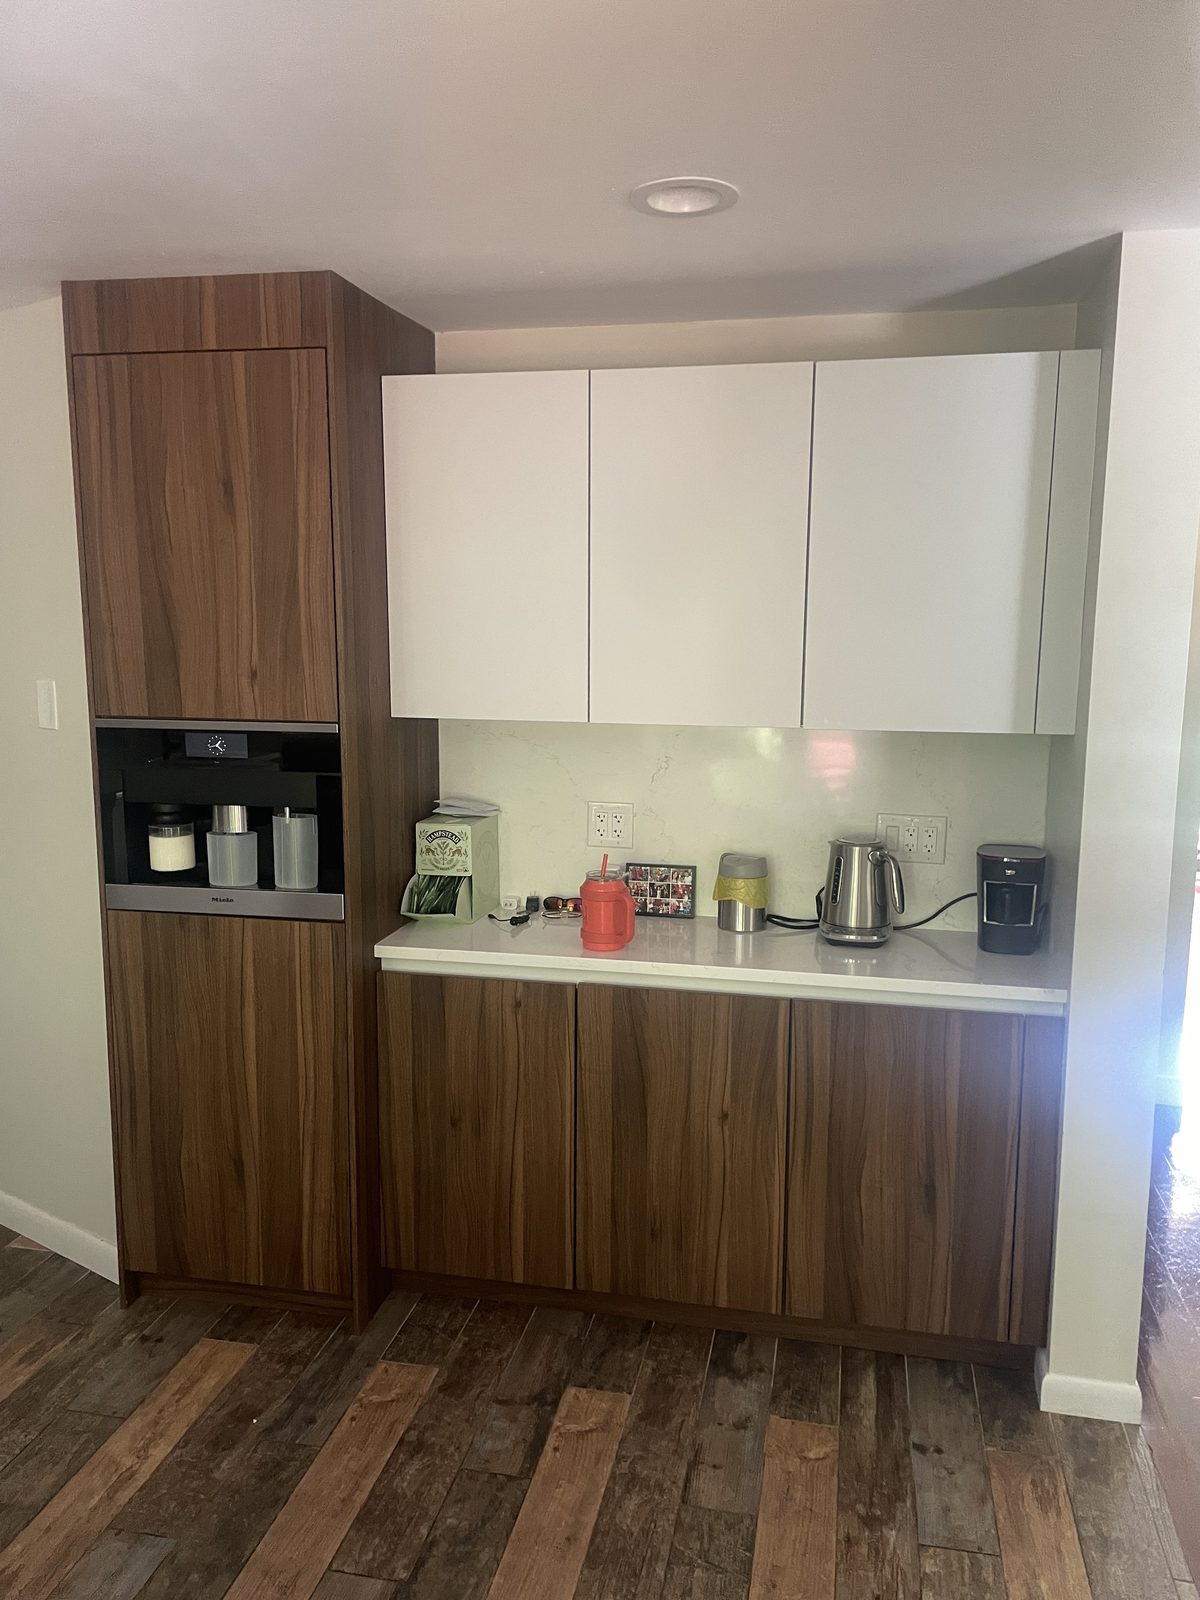
The all-white kitchen is giving way to two-tone designs: warm walnut or oak on the lowers or the island, light uppers to keep the room bright. It's the look in the kitchen above — warm, but still clean. In older Boston homes with limited daylight, keeping the upper half light matters.
Bigger slabs, fewer seams
Quartz and quartzite remain the workhorses. The 2026 move is continuity: a waterfall island, or running the countertop slab up the wall as a full-height backsplash. Fewer grout lines, easier cleaning, and a high-end look without busy tile.
Appliances you don't see
Panel-ready dishwashers and refrigerators, and appliance garages for the toaster and coffee machine, keep counters clear. In a narrow triple-decker kitchen, a clear counter does more for the space than any finish.
Induction cooking
Induction cooktops are fast, easy to clean and don't add combustion fumes to the house. If you're switching from gas, plan the electrical service early — it's a scope and budget item, not an afterthought.
Storage-first layouts
- Drawers instead of base doors — you see everything without kneeling.
- Tall pantry walls that turn a few feet of wall into serious storage.
- Organized corners — no more dead space behind a blind corner.
Layered lighting
Recessed lights for the room, under-cabinet LEDs for the work surface, and one statement fixture over the island. Lighting is cheap to plan and expensive to add later.
Mixed metals, done carefully
Brass or matte-black hardware with stainless appliances works — as long as you choose one "lead" metal and repeat it at least twice in the room.
See it before you buy it
The biggest mistake I see is choosing finishes from a 2-inch sample. I scan your existing kitchen with a Matterport camera and build a 3D design, so you can see the cabinets, counters and lighting together before anything is ordered. Let's design yours.
Mateus Magno is the founder of Magno & Co — a licensed Massachusetts Construction Supervisor (CS-123658), registered Home Improvement Contractor (HIC #220484) and certified Lead-Safe Renovator Supervisor who has renovated and managed over $3 million in projects across Greater Boston.
More about Mateus →